In the Heart of Old Saint-Martin
At the corner of Boulevard Saint-Martin Ouest and Rue du Couvent, very close to the former church square, stands an imposing stone house. Today known as the Papineau-Cléroux house, it occupies a strategic location in the old village of Saint-Martin: a place where people lived, worked, and met.
Its history cannot be captured by a single date. Heritage research confirms that a two-story stone house already stood on this site in 1832. However, researchers remain cautious: the building we see today has undergone major transformations, notably a fire and a reconstruction or major renovation at the end of the 19th century. Its roots therefore date back to the first third of the 1800s, while its current appearance tells several eras at once.
A House Born to Welcome
As early as the 1830s, the ground floor housed a general store where dry goods, hardware, groceries, and other merchandise were sold. At a time when Saint-Martin was developing around its church and thoroughfares, the house naturally became a hub of passage and exchange.
This dual purpose—commercial and residential—remained part of the building's organization. Depending on the period, documents mention a general store, notary offices, a barber shop, and probably a post office. Two distinct facades, two entrances, and different architectural treatments still bear witness to this way of living in the house while opening it up to the community.
1869: The Mark of André-Benjamin Papineau
On September 1, 1869, notary André-Benjamin Papineau purchased Édouard Paquette's property for 900 dollars. The deed then describes a stone house and a barn. Cousin of Louis-Joseph Papineau, André-Benjamin was an active figure in Saint-Martin: a notary, a man involved in parish and municipal life, and also associated with the history of the Patriotes.
Local sources indicate that he may have used the house as a business office. A later account places his office near the church and mentions that his sister worked at the post office. These elements reinforce the image of a home deeply connected to the daily life of the village—at once private, professional, and public.
An Architecture Composed Over Time
The Papineau-Cléroux house does not belong to a single style. That is precisely what gives it its character. Its stone, rectangular volume, and proximity to the ground recall the traditional house. Then come signs of a more ambitious architecture: symmetrical openings, a Palladian window, a mansard roof, ornate balconies, wooden fretwork, and a turret topped with a bell-cast roof.
Heritage studies see this as a real quest for social status: an old village house transformed to adopt the tastes of the Victorian era. Georgian, Queen Anne, and Second Empire influences coexist without erasing the original structure. It is not a static architecture, but a home shaped by those who occupied it.
From the Cléroux Family to the Building's Preservation
The Cléroux family lived in the house for much of the 20th century. Origène Cléroux, owner and resident from 1940 onward, contributed to the knowledge of the site by passing down family memories to researchers. In 1985, the building was sold to the Norman-Bethune CLSC.
What followed was more precarious. Left vacant, the house was boarded up in the early 1990s. In 1996, specialists sounded the alarm: unstable galleries, displaced woodwork, damaged roofing, and failing stone joints. They recommended rapid intervention and recognized the building as an exceptional witness to the old village of Saint-Martin.
After being abandoned and boarded up for nearly 16 years, the house was restored with great care by Luc Allard starting in late 2007.
A New Chapter: Maison Jacynthe Laval
In 2026, the Papineau-Cléroux house began a new chapter with Maison Jacynthe. This choice is particularly meaningful to us because it extends the site's deep purpose. For nearly two centuries, this house has brought together private life, commerce, work, and exchange. It has always been more than a residence: a living presence in the heart of its neighborhood.
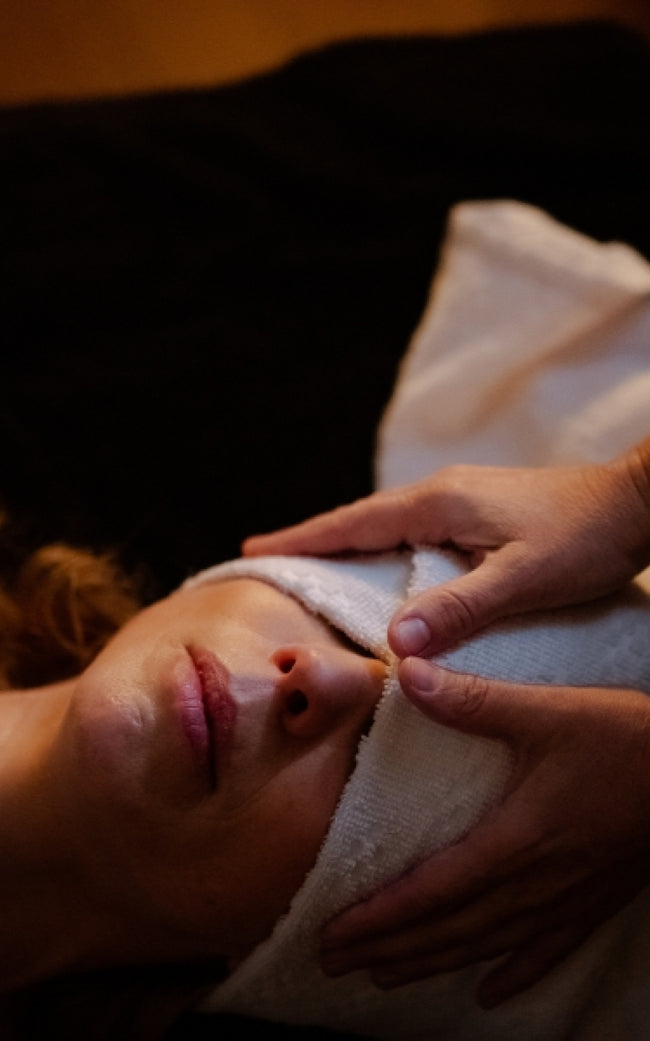
We wish to inhabit it with respect, showcase its character, and preserve what makes it unique. Behind its stone facade, woodwork, and turret, we see a space of beauty, well-being, and encounters—a home in the truest sense of the word.
We look forward to welcoming you there and letting you discover, in turn, the warm atmosphere of this heritage home.
Want to discover Maison Jacynthe Laval in pictures? Watch
this video to see its transformation.
Main sources
-
City of Laval, Ethno-historical and architectural study—Parishes and old villages of the City of Laval, volume 4, Saint-Martin, chapter 2.5: "The building at 4040 Boulevard Saint-Martin", 1996.
-
Gaston Chapleau, Real estate titles of Île Jésus, property cards for lot 465 regarding the real estate transactions of 1868 and 1869, revised March 16, 2002.
-
Île Jésus Historical and Genealogical Society, Bulletin de l’île Jésus, article "Maison Papineau-Cléroux", December 2002.
-
Laure Gauthier-Pelletier, Cahiers d’histoire de l’île Jésus, extract dedicated to André-Benjamin Papineau, Laval, 1985.
-
Quebec Ministry of Cultural Affairs, architectural inventory and heritage management file dedicated to the house on Boulevard Saint-Martin.
-
City of Laval, "Heritage Interest Building" file regarding 4040 Boulevard Saint-Martin Ouest.
-
Luc M. Allard Architect, "The history of 4040 Saint-Martin Ouest—The Papineau-Cléroux house".

















Leave a comment